Bespoke Kitchens
Handcrafted kitchen installations across Cambridge, Haverhill & Essex
Make an Enquiry
The Heart of Your Home, Redefined
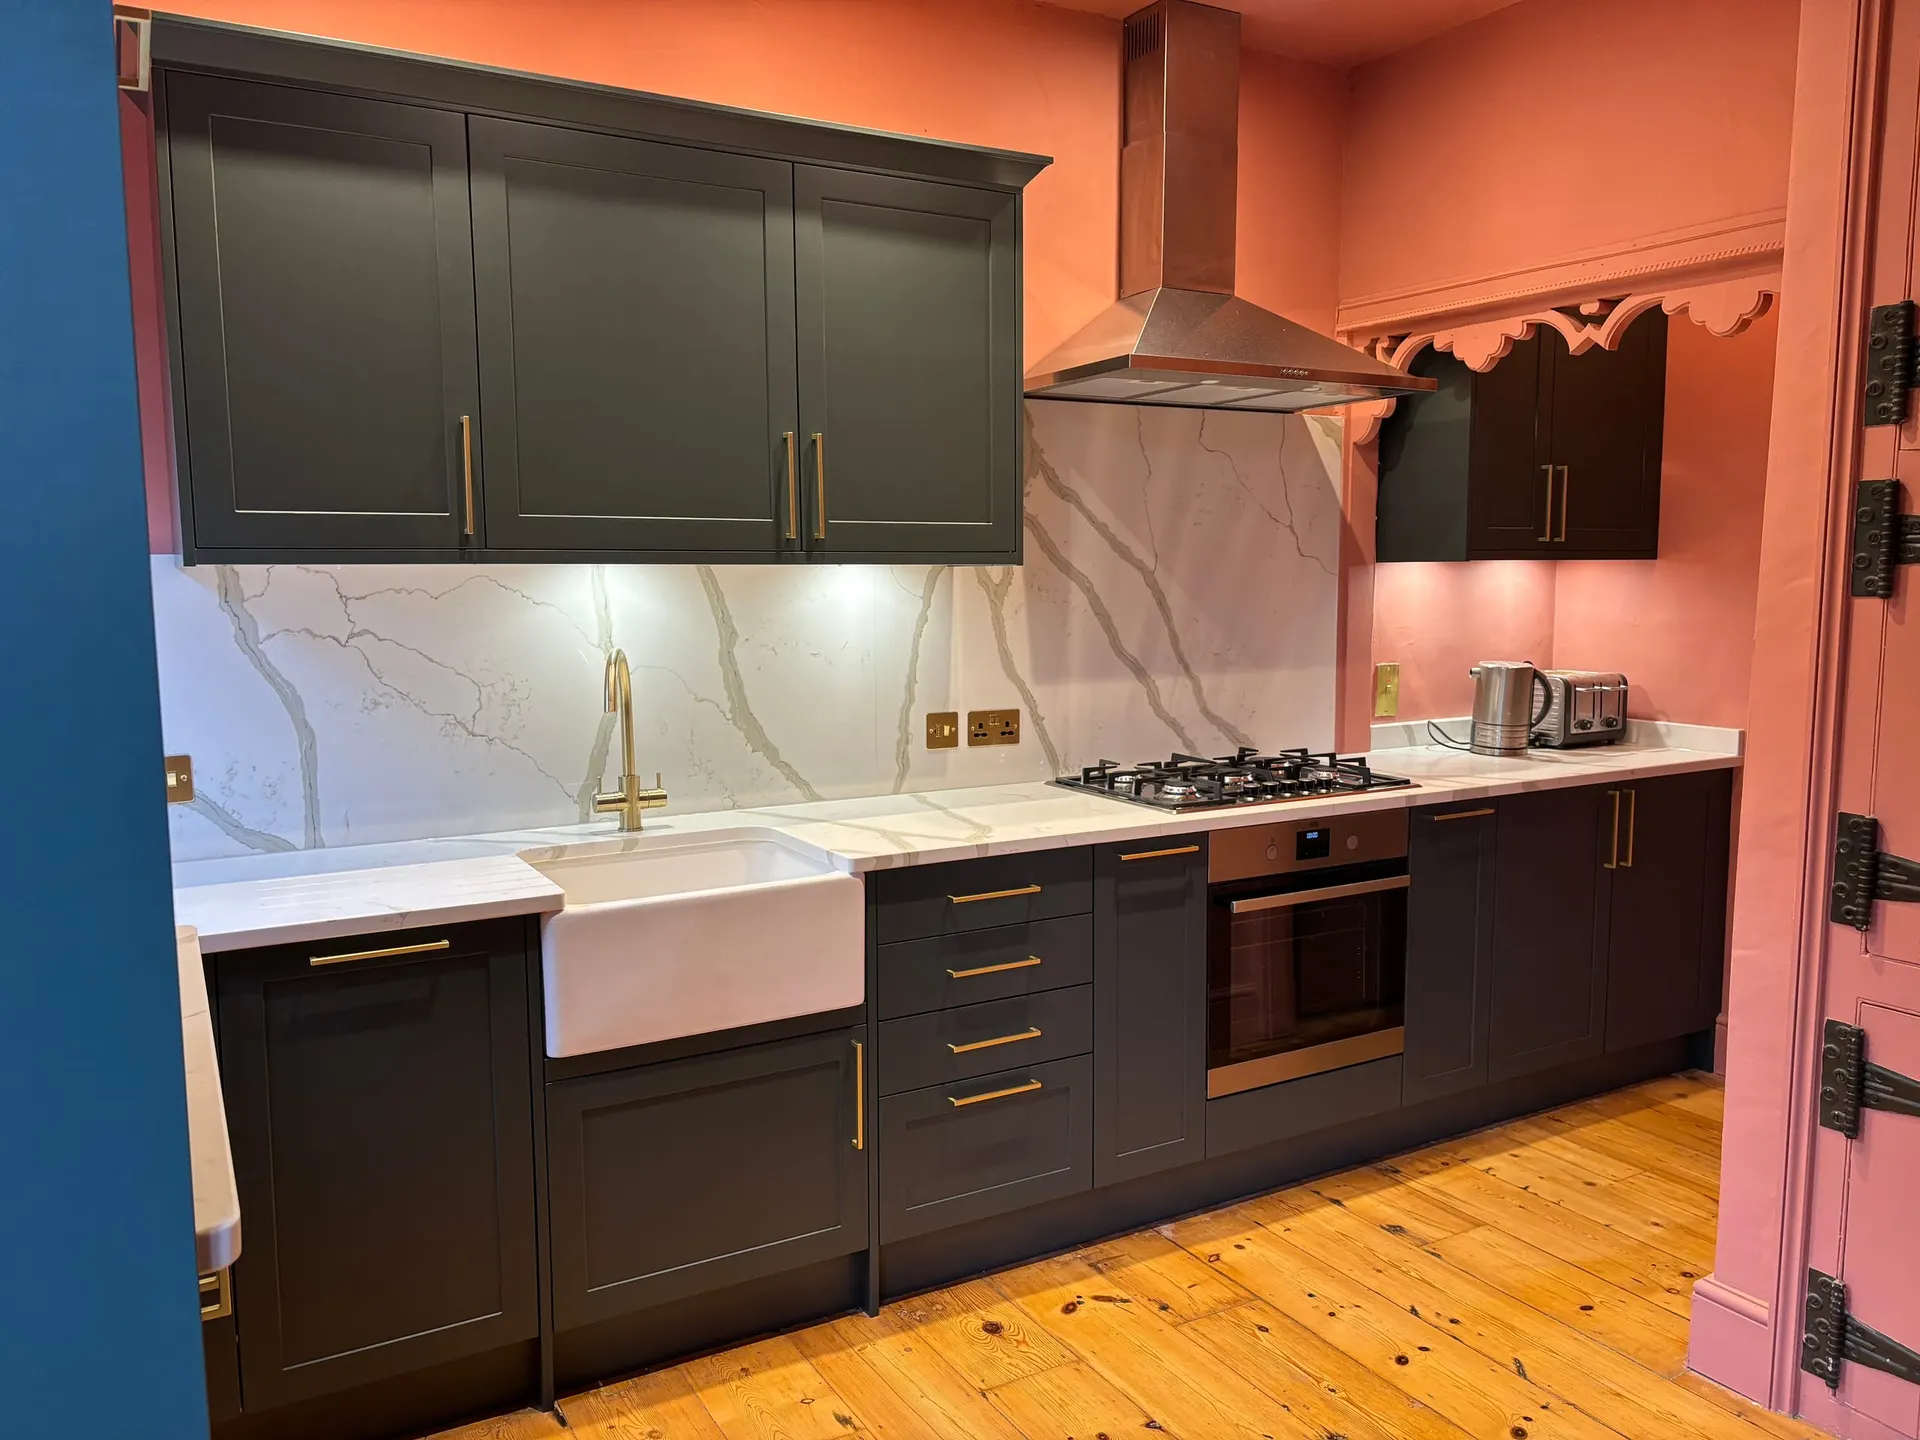
A kitchen is more than a place to cook; it is the social hub of your home. We combine timeless British craftsmanship with modern functionality — from traditional in-frame Shaker designs to sleek, contemporary handleless units — designing and building spaces that reflect your lifestyle and stand the test of time.
The Details That Set a Bespoke Kitchen Apart
Whether you are drawn to a hand-painted Shaker kitchen or a handleless contemporary run, the difference is in how it is planned and finished.
Integrated Storage Solutions
From hidden pull-out larders to bespoke spice racks, we design interiors that use every inch of cabinetry. Say goodbye to cluttered worktops with intelligent storage tailored to how you actually cook.
Islands & Peninsulas
A dedicated space for dining, prepping and socialising. Whether it is a standalone feature island or a space-saving peninsula, we build these focal points to suit your room's flow.
Premium Surfaces
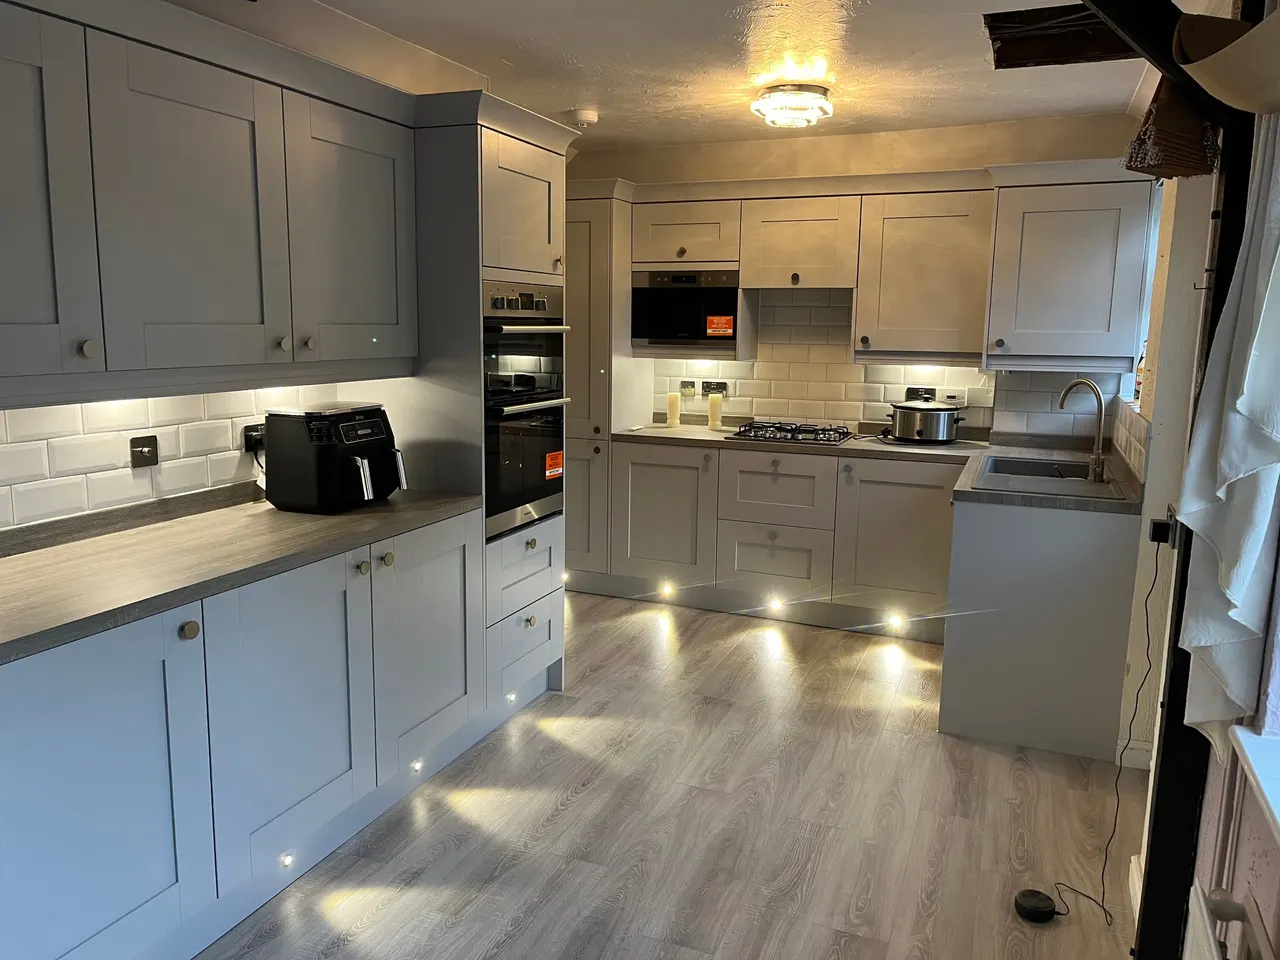
A kitchen is defined by its finish. We fit a range of high-end surfaces — durable quartz, classic granite, and warm solid timber — with seamless joins and a professional edge.
Specialist Lighting & Ambience
Subtle LED task lighting under cabinets and decorative plinth lighting transform the mood of a kitchen. Expertly routed channels keep every cable completely concealed.
Find the Style That Suits Your Home
Bespoke means the kitchen follows your house, not a catalogue. These are the directions our clients most often take — and every one of them can be adjusted, mixed, or thrown out entirely in favour of something of your own.
Hand-Painted In-Frame Shaker
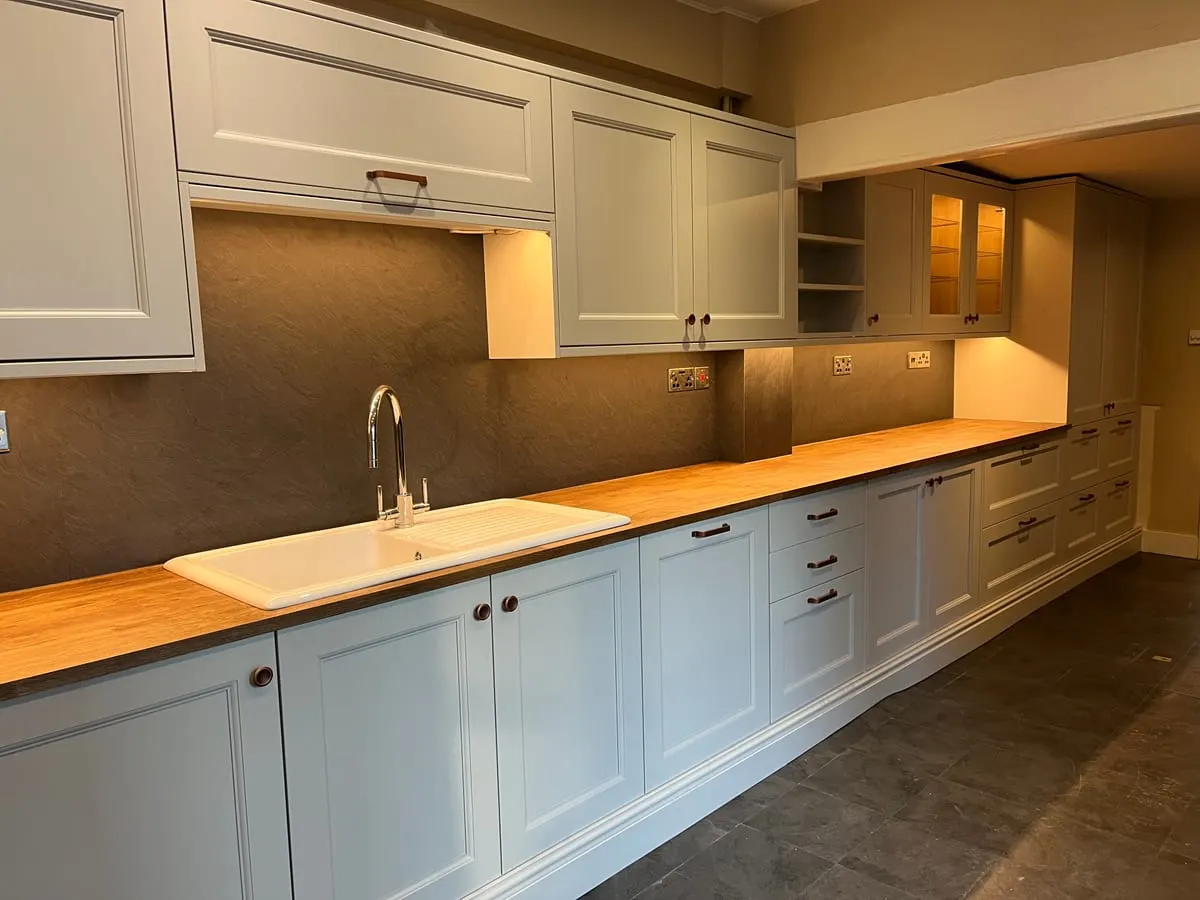
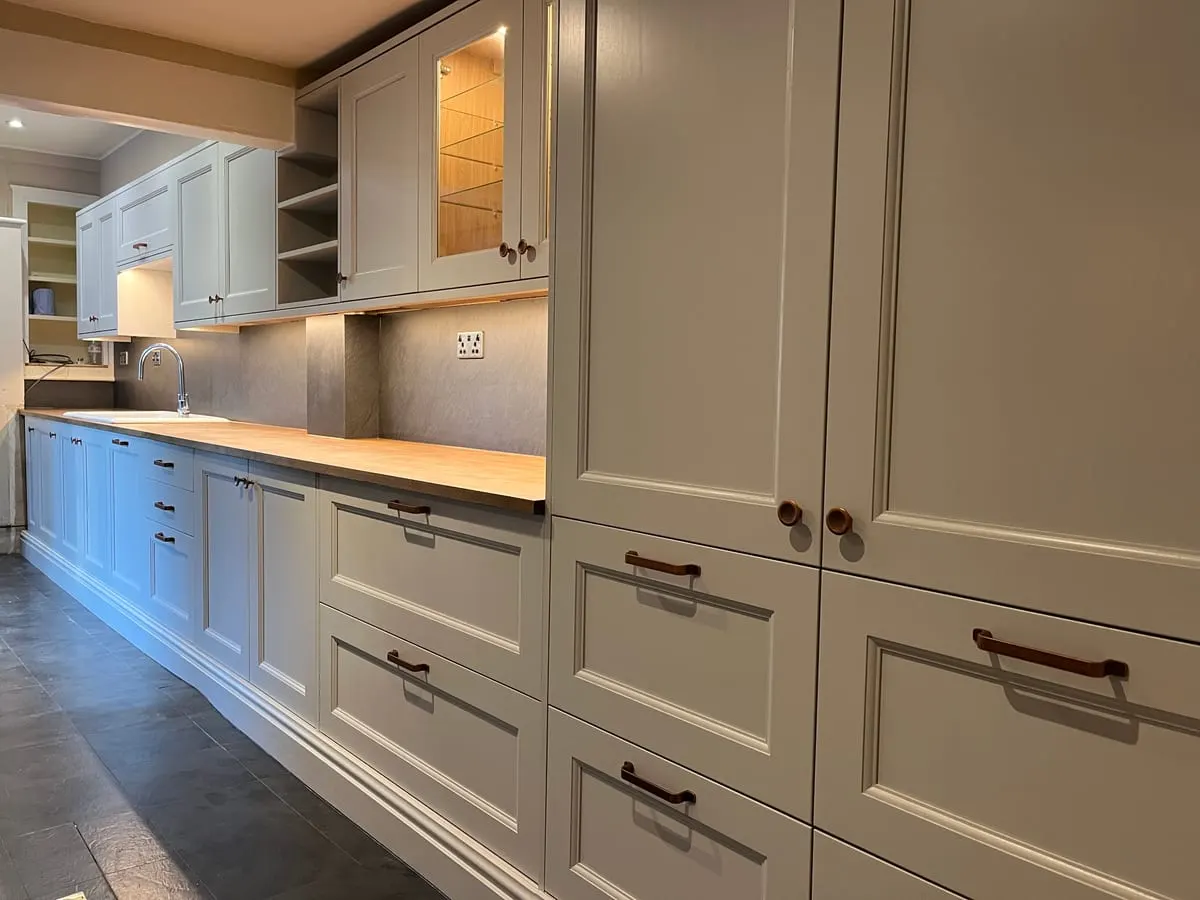
The classic English kitchen. Doors sit within a solid frame rather than on top of it, which takes more time to build but gives a depth and shadow line that laid-on doors cannot match. Hand-painted, so the colour is yours and it can be repainted years later rather than replaced.
Handleless Contemporary
Flat slab doors with a routed grip rail or push-catch opening, giving an uninterrupted run with no hardware to catch on. Works particularly well in open-plan spaces where the kitchen needs to read as furniture rather than as a kitchen.
Classic Country
Warm timber worktops, a Belfast sink, freestanding-look furniture and a dresser or larder as the centrepiece. Softer and less uniform than a fitted kitchen, and very much at home in a cottage, barn conversion or older village property.
Dark & Dramatic
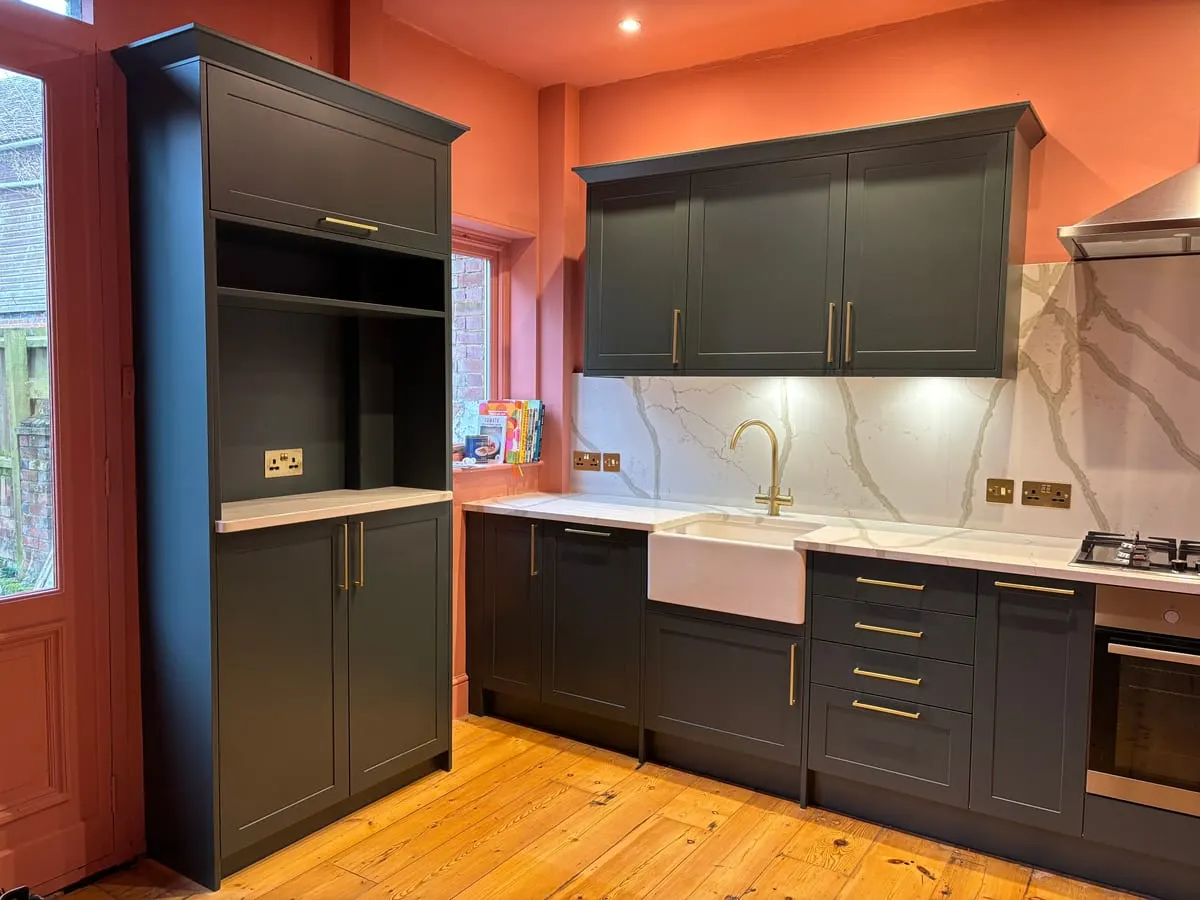
Deep greens, charcoals and near-blacks set against pale stone or marble, usually with brass or bronze hardware. A confident look that suits a room with decent natural light, and one that photographs beautifully.
Choosing Worktops and Finishes
The worktop is the surface you touch every day and the one most likely to date. It is worth spending time on.
Quartz
Engineered, non-porous and highly stain-resistant, so it needs no sealing and shrugs off red wine and turmeric. Available in consistent marble-look patterns if you want the appearance of stone without the upkeep. The most popular choice for busy family kitchens.
Granite & Natural Stone
Every slab is genuinely unique, with depth and movement no engineered surface quite reproduces. Extremely hard-wearing, though it needs sealing periodically and is worth seeing in person before you commit — samples rarely do it justice.
Solid Timber
Oak, walnut and iroko bring warmth that stone cannot, and they can be sanded back and re-oiled rather than replaced when they mark. They do ask for a little care around sinks, which we detail carefully during installation.
Painted Finishes & Hardware
Hand-painted doors can be colour-matched to almost anything and touched up in place. Paired with the right handles — brass, bronze, matt black or steel — the hardware does as much for the finished look as the cabinetry itself.
Take a look at some of the kitchens we have fitted recently
Every kitchen below was designed, built and installed by us in a real home across Cambridgeshire, Suffolk or Essex — no showroom mock-ups, no stock photography.
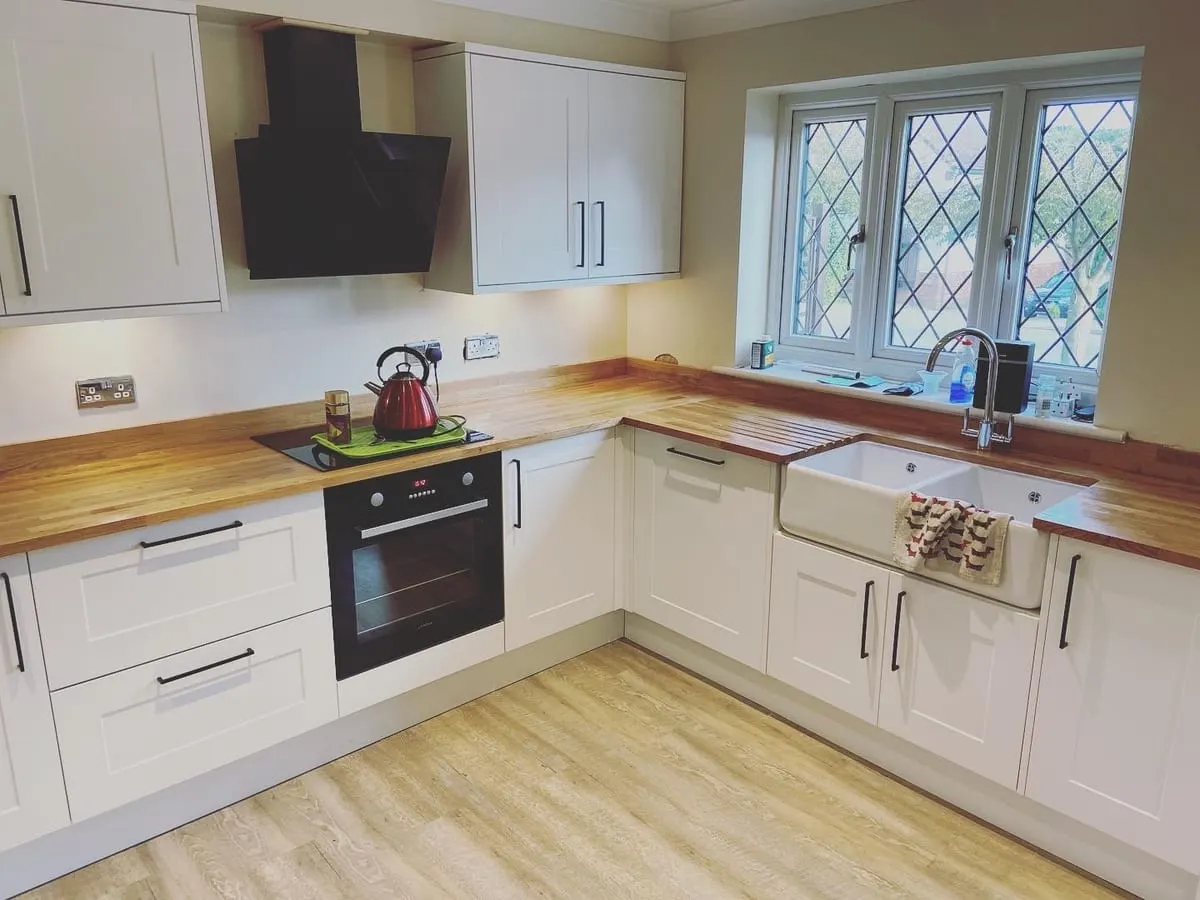 Cream Shaker Kitchen with Oak Worktops
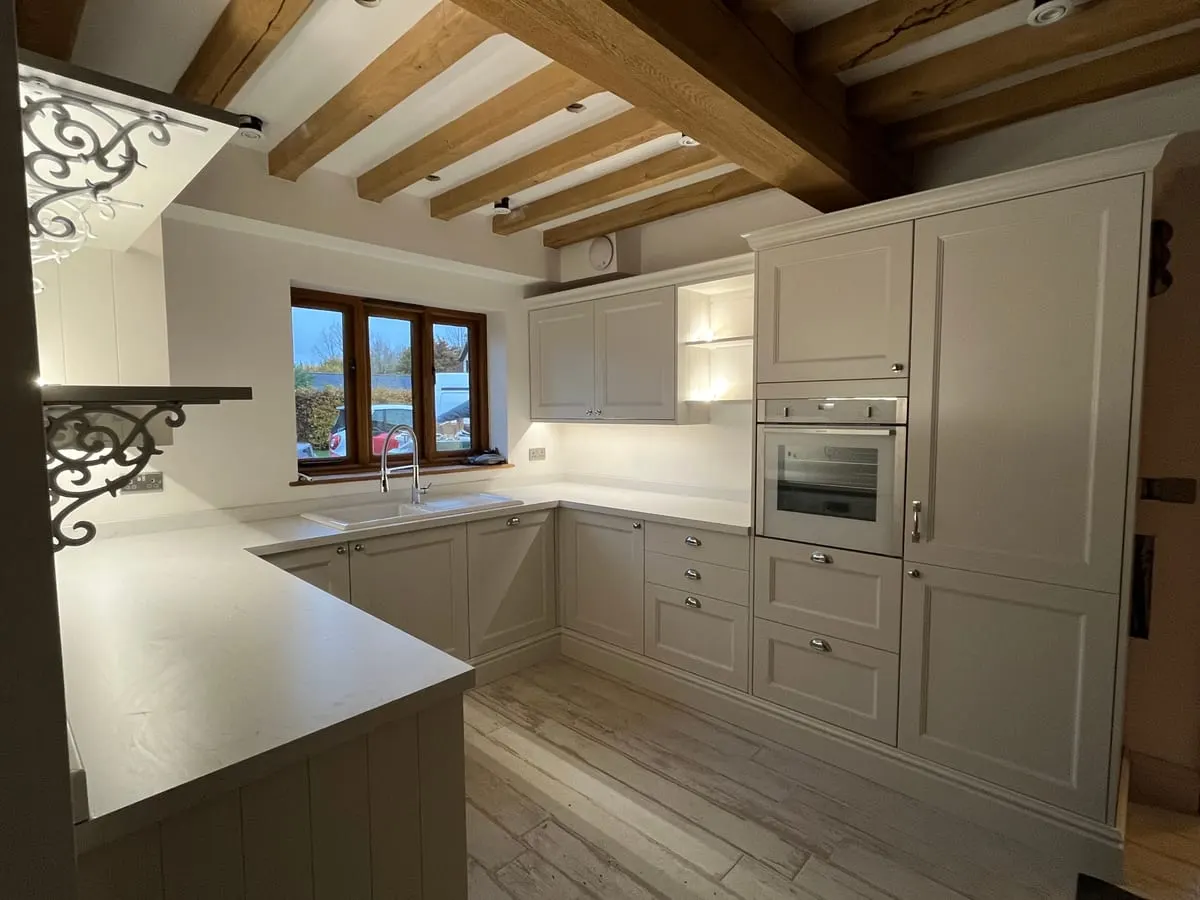 Cream Shaker Beamed Kitchen
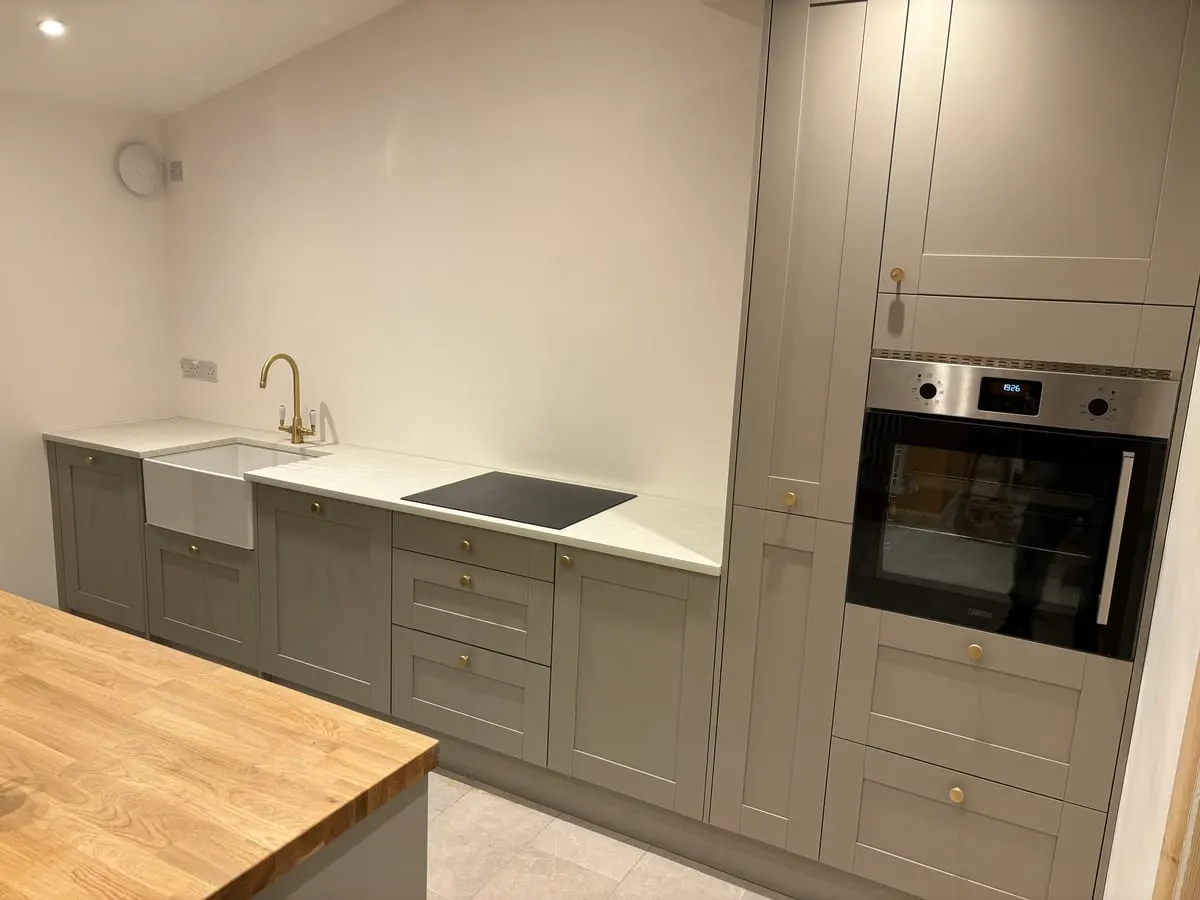 Grey Shaker Kitchen with Belfast Sink
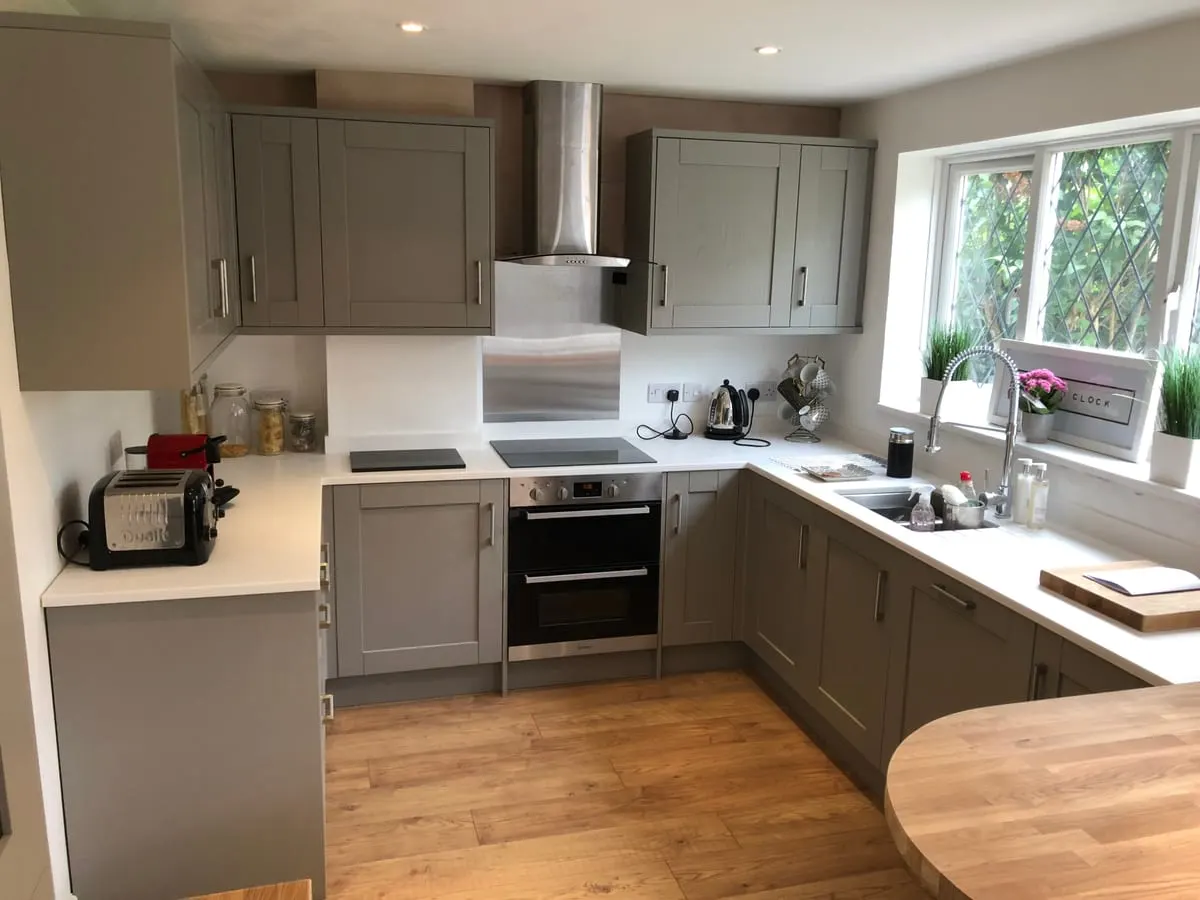 Grey Shaker Kitchen with Oak Worktop
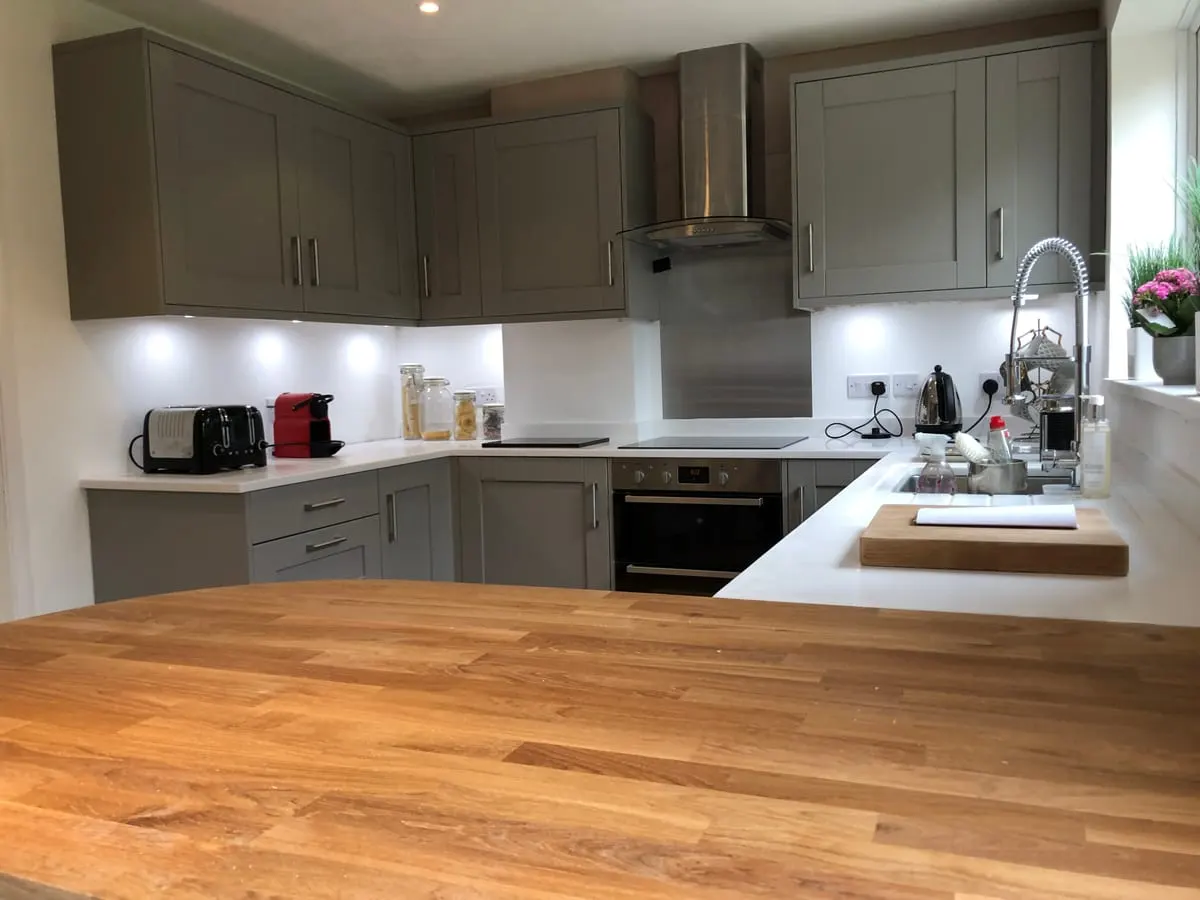 Grey Shaker Kitchen with Oak Island
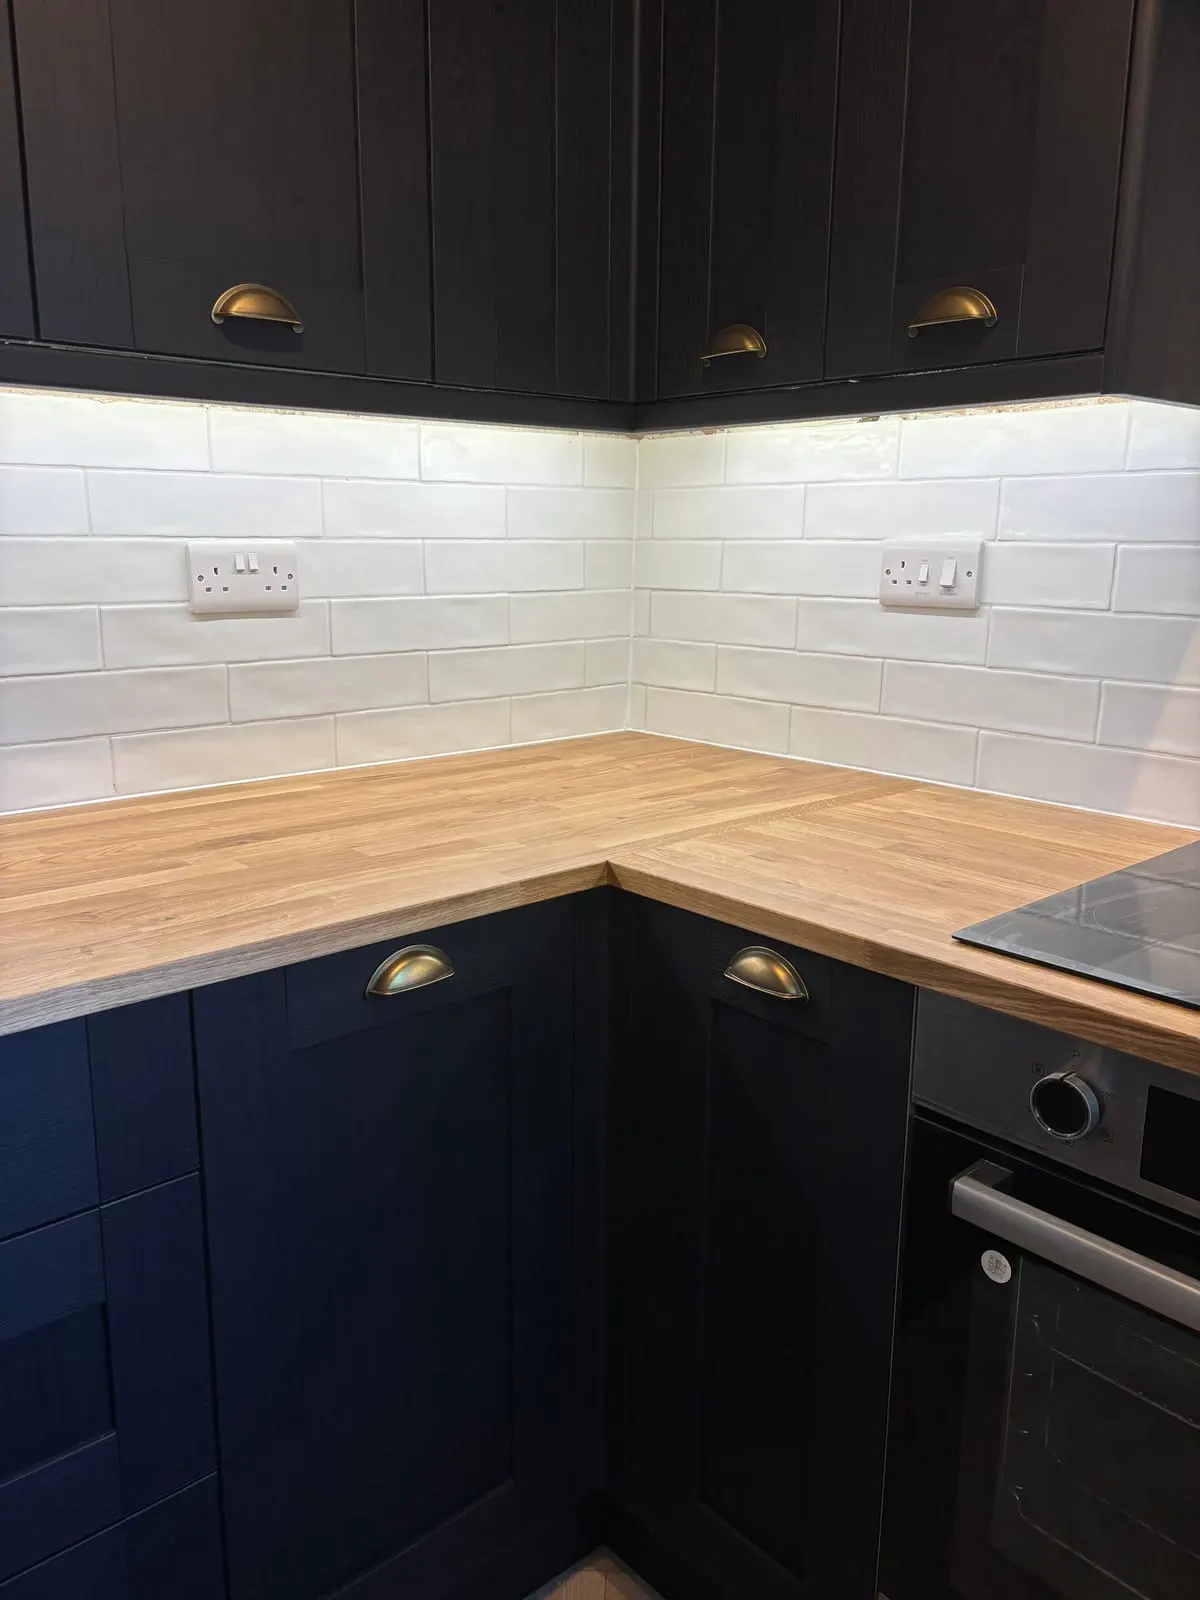 Navy Shaker Kitchen with Oak Worktop
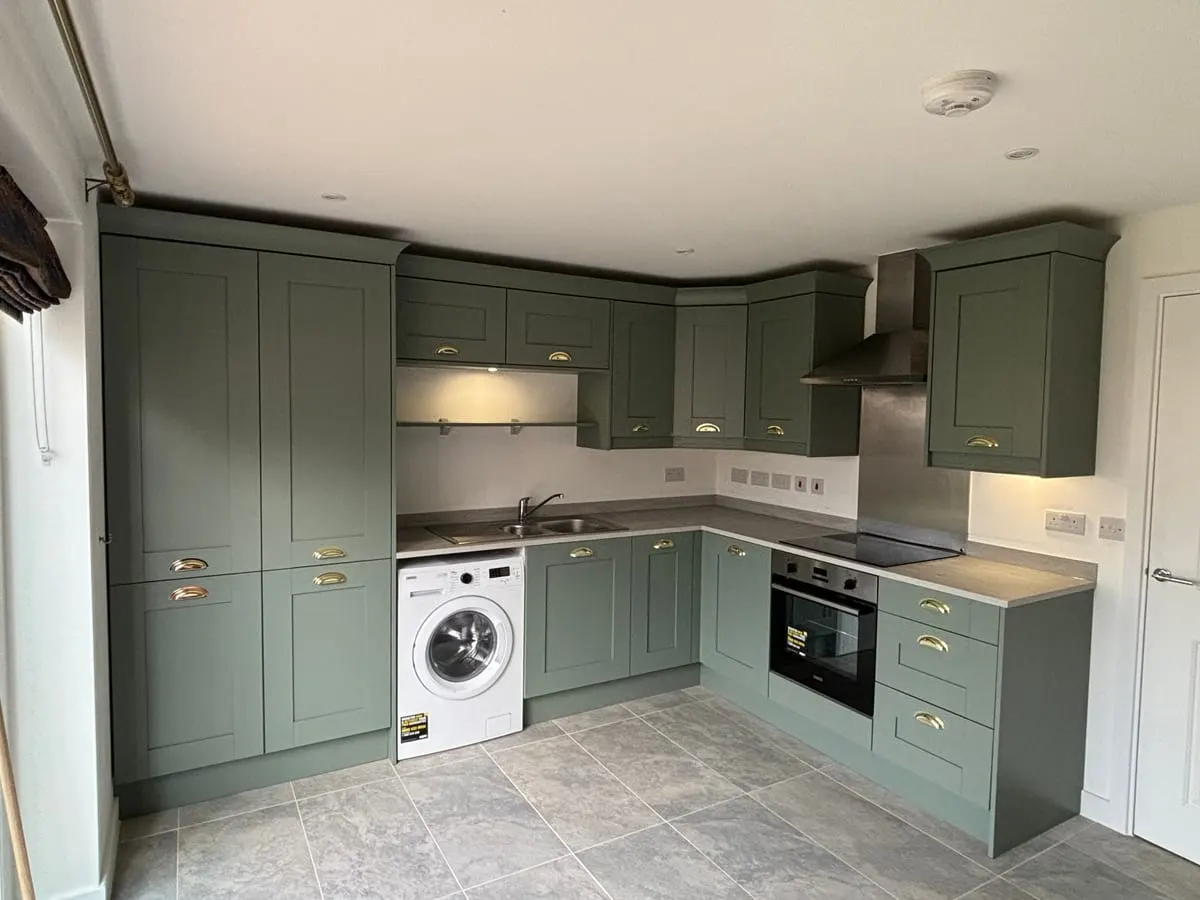 Sage Green Shaker Kitchen
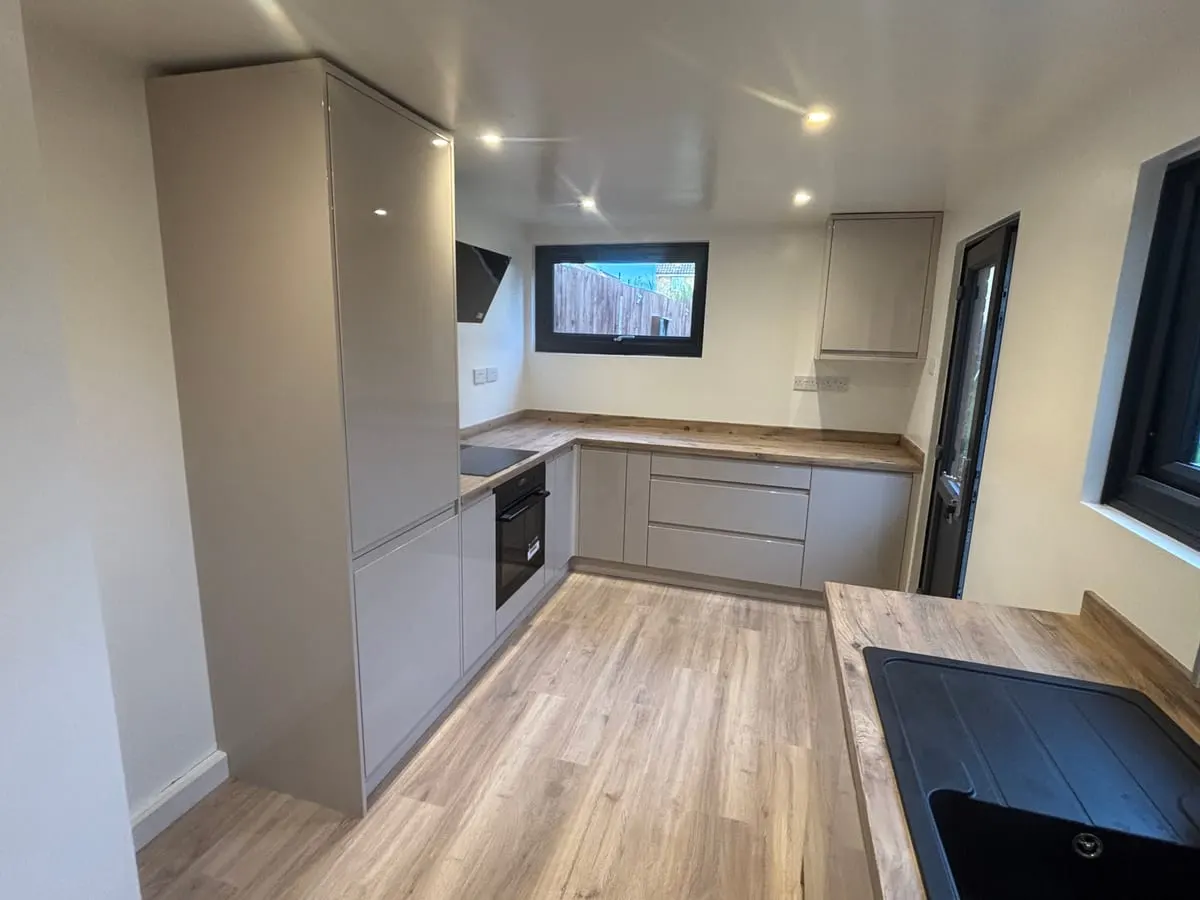 Grey Handleless Kitchen with Oak Worktops
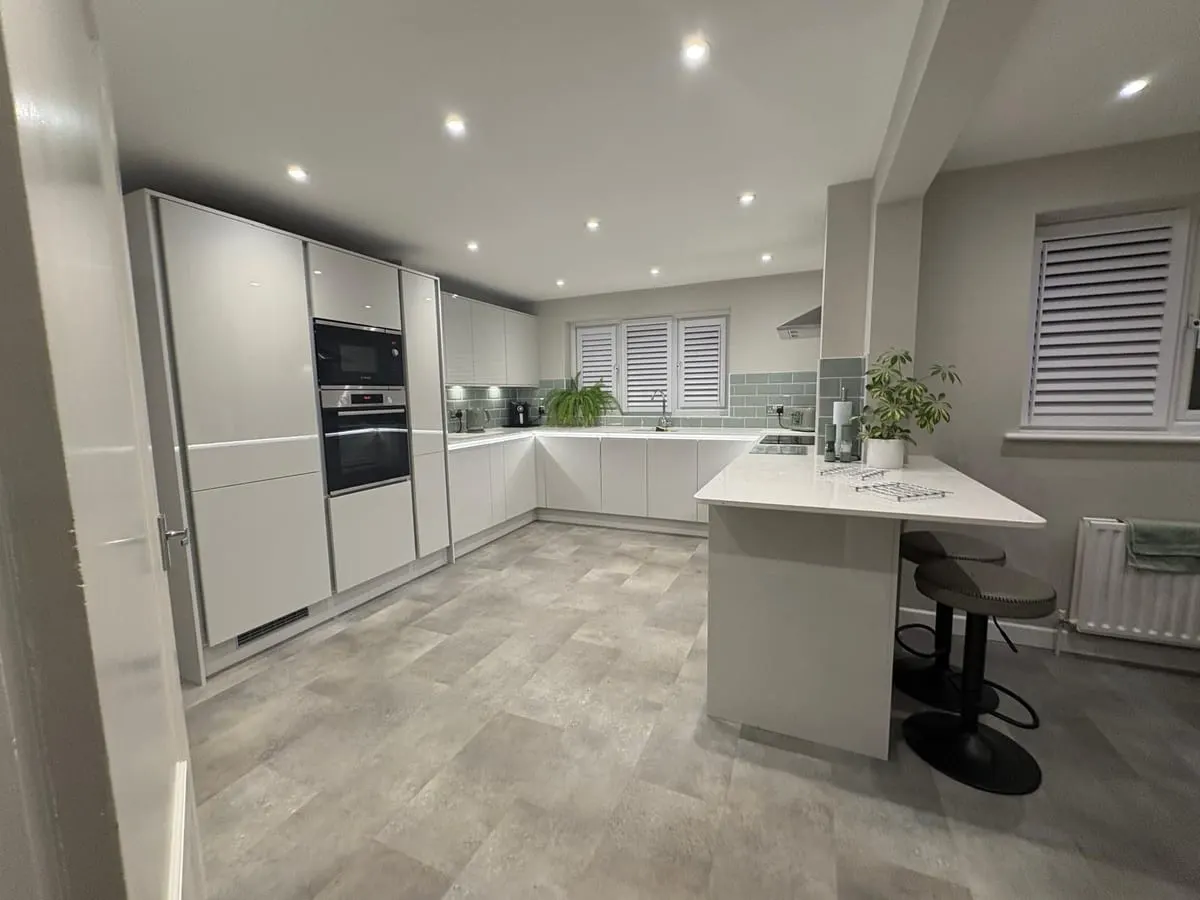 Handleless White Kitchen with Breakfast Bar
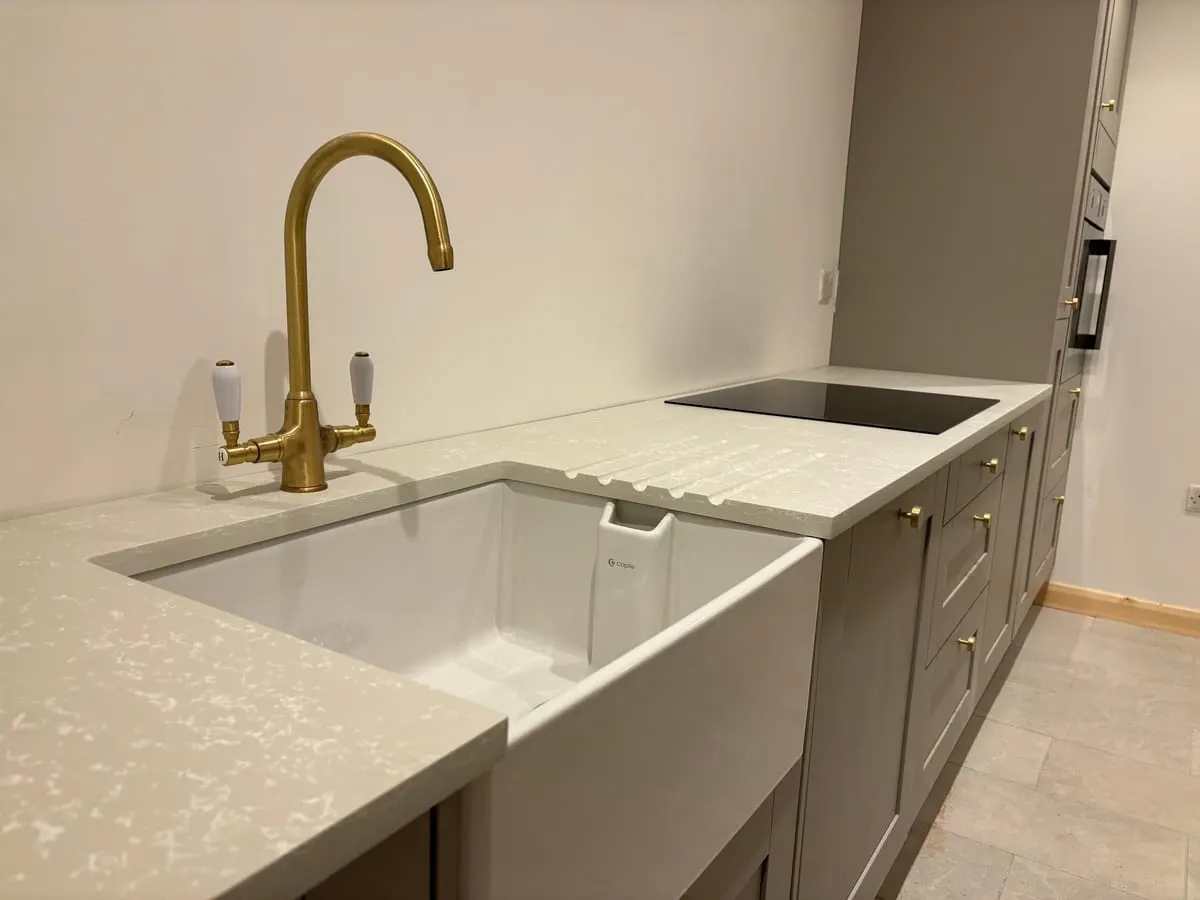 Belfast Sink with Brass Swan-Neck Tap Set
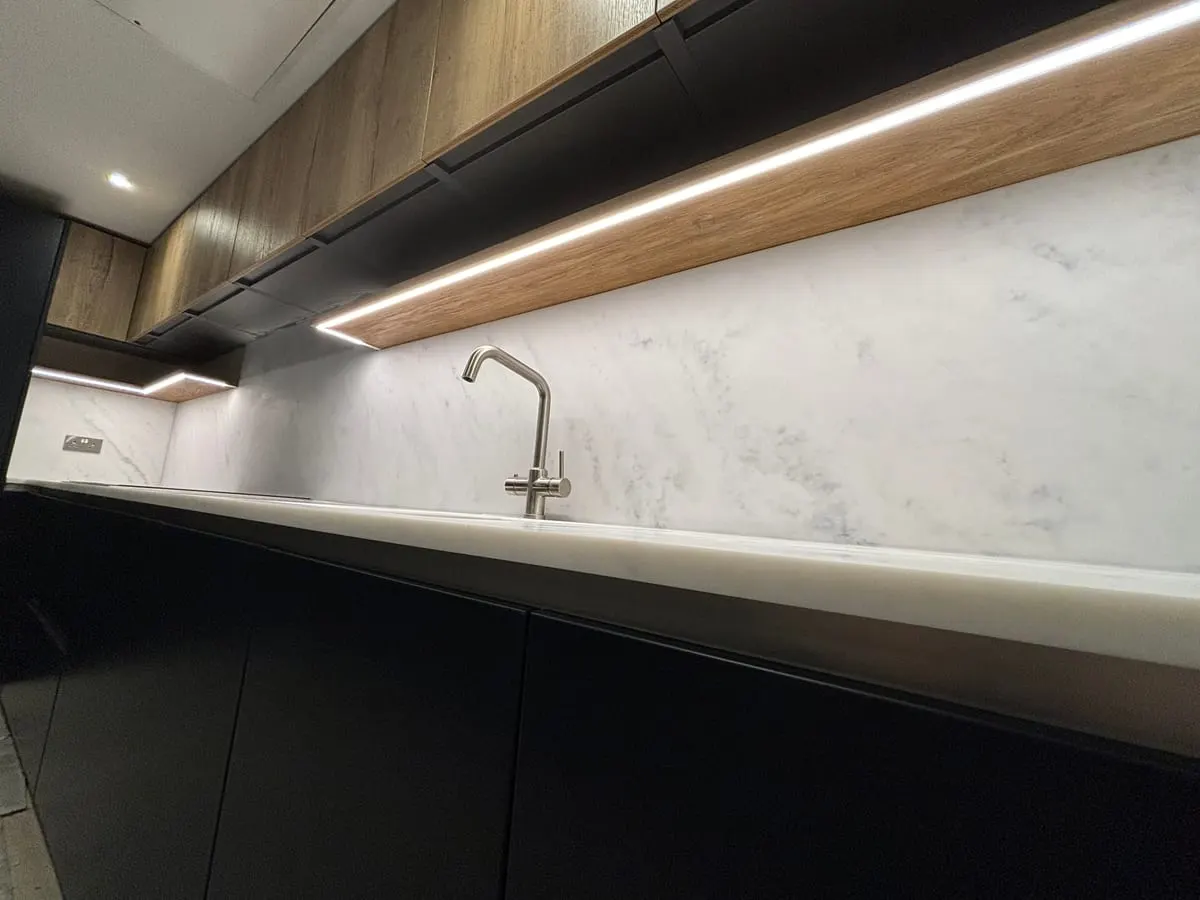 Black and Oak Handleless Kitchen
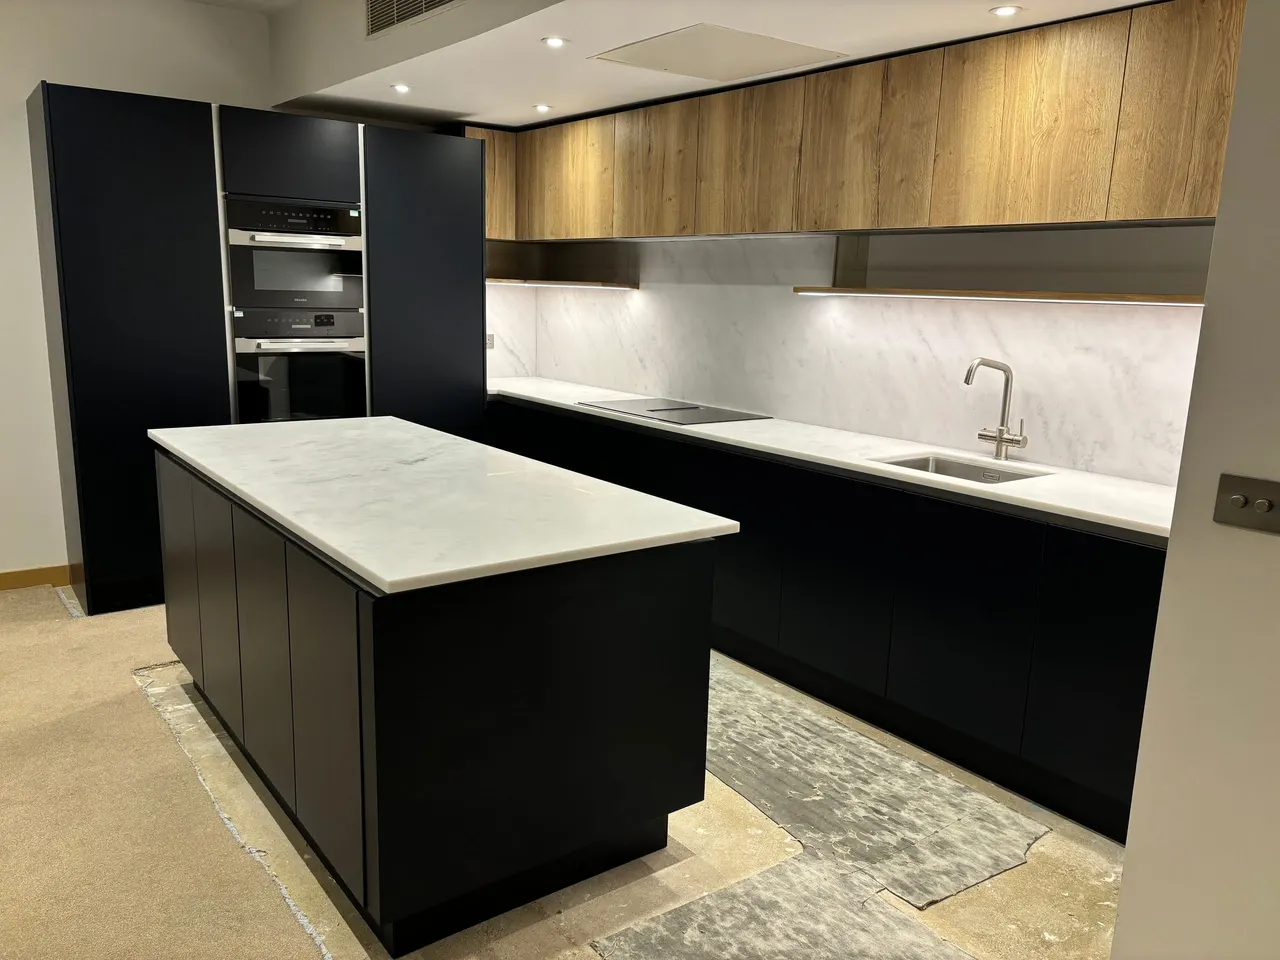 Matt Black and Oak Kitchen
From First Survey to Final Fitting
Design & Consultation
We start with an in-depth consultation to understand your lifestyle and aesthetic goals, followed by a precision survey so the design uses every inch of the room.
Material Selection
We guide you through premium timbers, durable hardwoods and high-spec hardware — whether you prefer a hand-painted Shaker finish or natural oak textures.
Precision Sourcing
We work with industry-leading suppliers including Howdens, combining their proven cabinetry systems with our own design eye and joinery.
Professional Installation
A clean, efficient and meticulous fit. We treat your home with respect: every joint seamless, every appliance properly integrated, the site left tidy.
Why Choose a Bespoke Kitchen?
Precision Design
Unlike standard high-street installations, we don't use filler panels to hide gaps. Every unit and worktop is tailored to your home's dimensions for a seamless finish that maximises storage.
Structural Longevity
Premium foundations combined with careful installation deliver a kitchen built for daily life. Precision and quality hardware mean doors, drawers and surfaces keep working year after year.
Property Value
A professionally fitted bespoke kitchen is a real investment in your home's market value. The architectural detail and custom finishes turn a functional room into a standout feature of the property.
Kitchen Questions We Are Asked Most
What does a bespoke kitchen actually cost?
There is no useful average, because the cost is driven by the size of the room, the cabinetry specification, the worktop material and how much preparation the space needs before anything is fitted. A compact galley in a good-condition room and a large open-plan kitchen with an island sit a long way apart. We survey the space, talk through the specification with you, and give you an itemised quote so you can see exactly what is driving the figure — and adjust it.
How long will my kitchen take to fit?
It depends on the scale of the work and whether anything structural is involved — removing a wall, moving plumbing or rewiring all add time, as does waiting for a templated stone worktop, which is measured only after the units are in. We give you a realistic schedule with your quote rather than an optimistic one, and we tell you early if something is likely to move.
Do you supply the units, or should I buy them?
Either works. We can specify and source everything for you, or fit units you have already chosen. If you are buying them yourself, talk to us before you order — a short conversation at that stage regularly saves people from ordering a layout that will not physically work in their room.
Can you work with my existing layout and appliances?
Yes. Keeping the plumbing and electrics broadly where they are is one of the most effective ways to control cost, and a well-designed kitchen can look completely different without moving a single service. If you do want to change the layout, we will tell you honestly what that involves before you commit to it.
What happens about electrics, plumbing and tiling?
A kitchen fit almost always involves other trades. We coordinate the work so it happens in the right order and you are not left chasing separate contractors — and we are clear from the outset about which elements we carry out ourselves and which are brought in, so there are no surprises mid-project.
Do you cover my area?
We work throughout Cambridgeshire, Suffolk and Essex — including Cambridge, Newmarket, Bury St Edmunds, Saffron Walden and our home town of Haverhill. If you are a little further out, ask anyway; it is often still workable.
Other services from HW Carpentry
Bespoke carpentry and joinery services including kitchens, bathrooms and interior furnishings across Cambridge, Haverhill, Suffolk and Essex.
Bathrooms
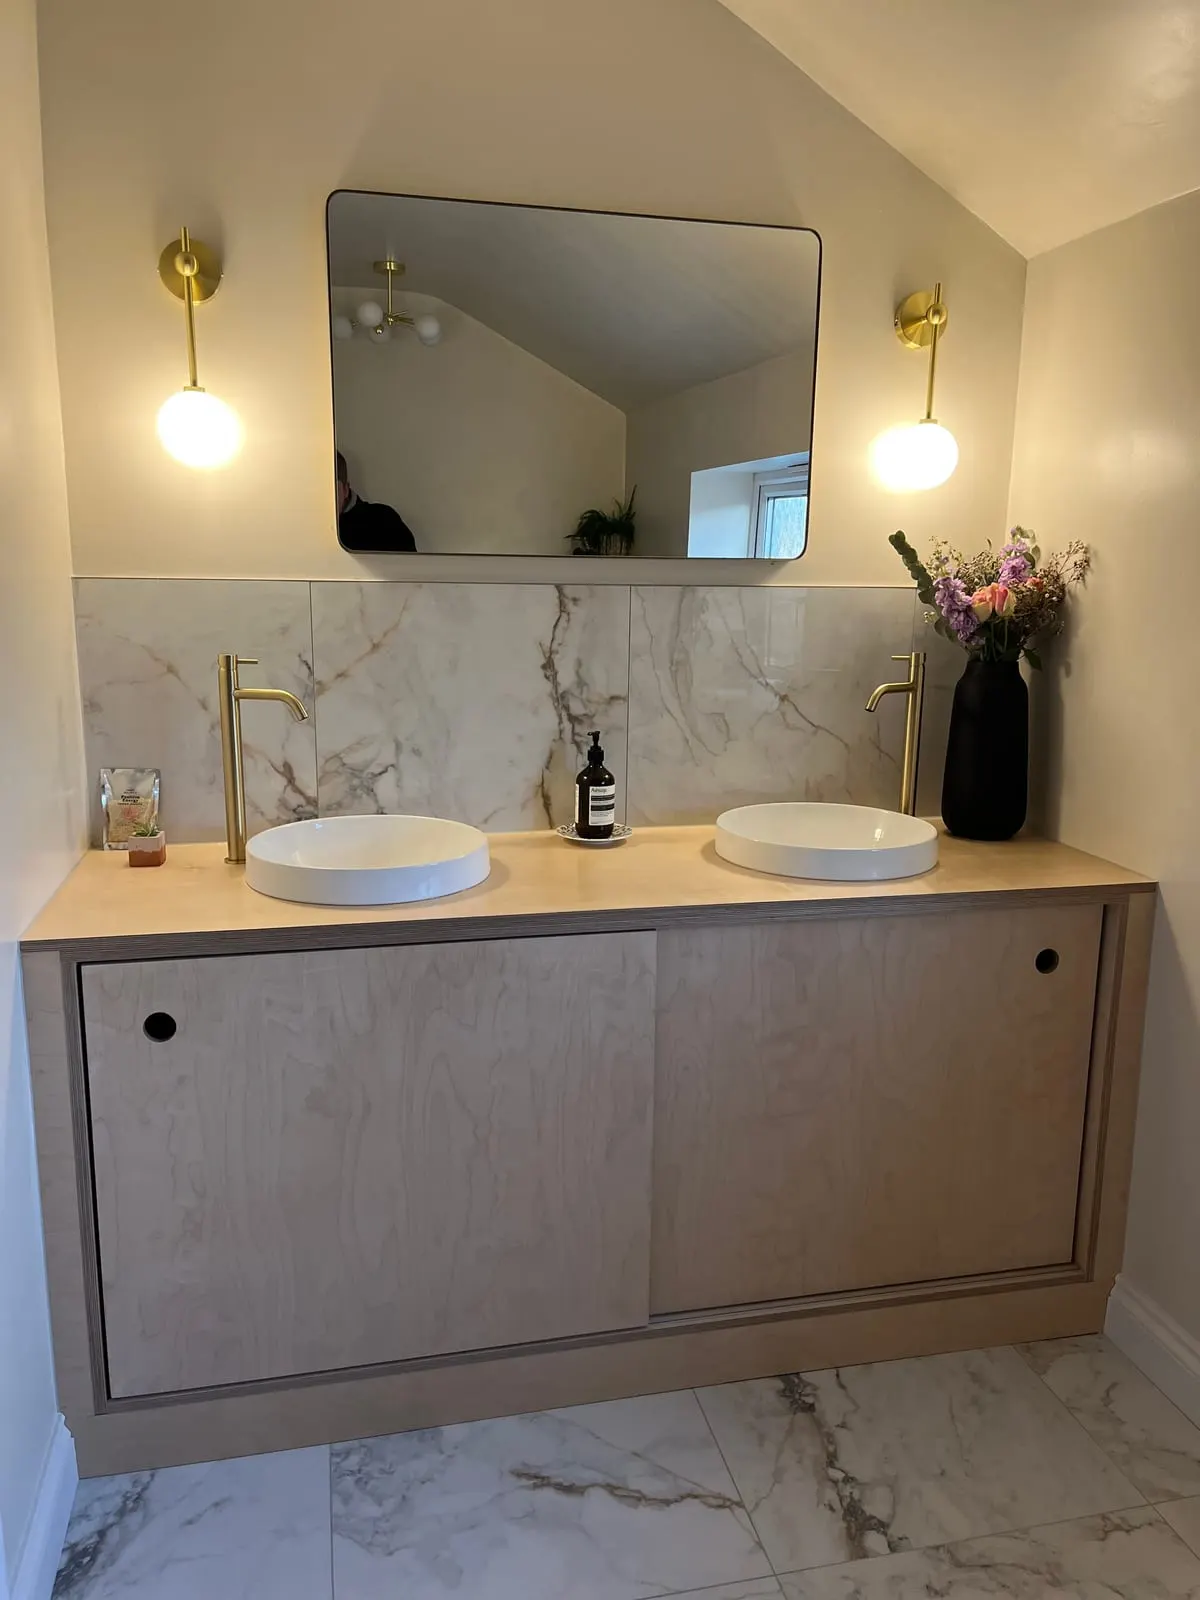
Transform your bathroom into a private retreat. From custom vanity units to specialist timber accents and full suite installations, we focus on high-end finishes and moisture-resistant craftsmanship that stands the test of time.
- Premium Tile & Stone Finishing
- Space-Saving Intelligent Design
- Custom Vanity Units
Fitted Furniture
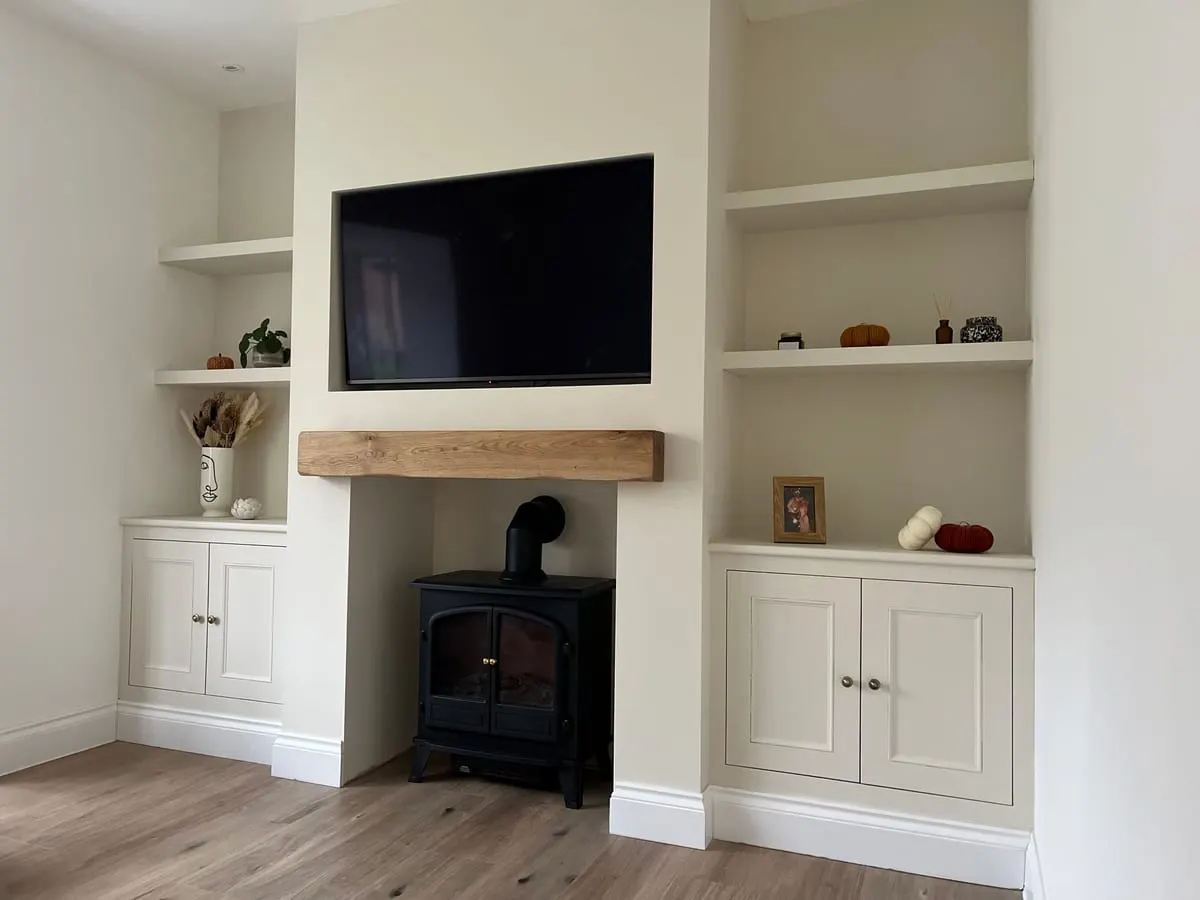
Maximise your space with handcrafted wardrobes, alcove units, and bespoke furniture. Our custom interior solutions are designed to fit your home's architecture perfectly, turning any room into an organised, elegant sanctuary.
- Fitted Wardrobes
- Media & Alcove Units
- Under-Stairs Storage
Our Areas
We provide bespoke kitchen design and installation in Cambridge, Newmarket, Bury St Edmunds, Saffron Walden, Haverhill, and across the wider Suffolk and Essex regions.
We also cover Cambridgeshire.
Ready to design your dream kitchen?
Let's talk through your vision and give you a free, no-obligation estimate.